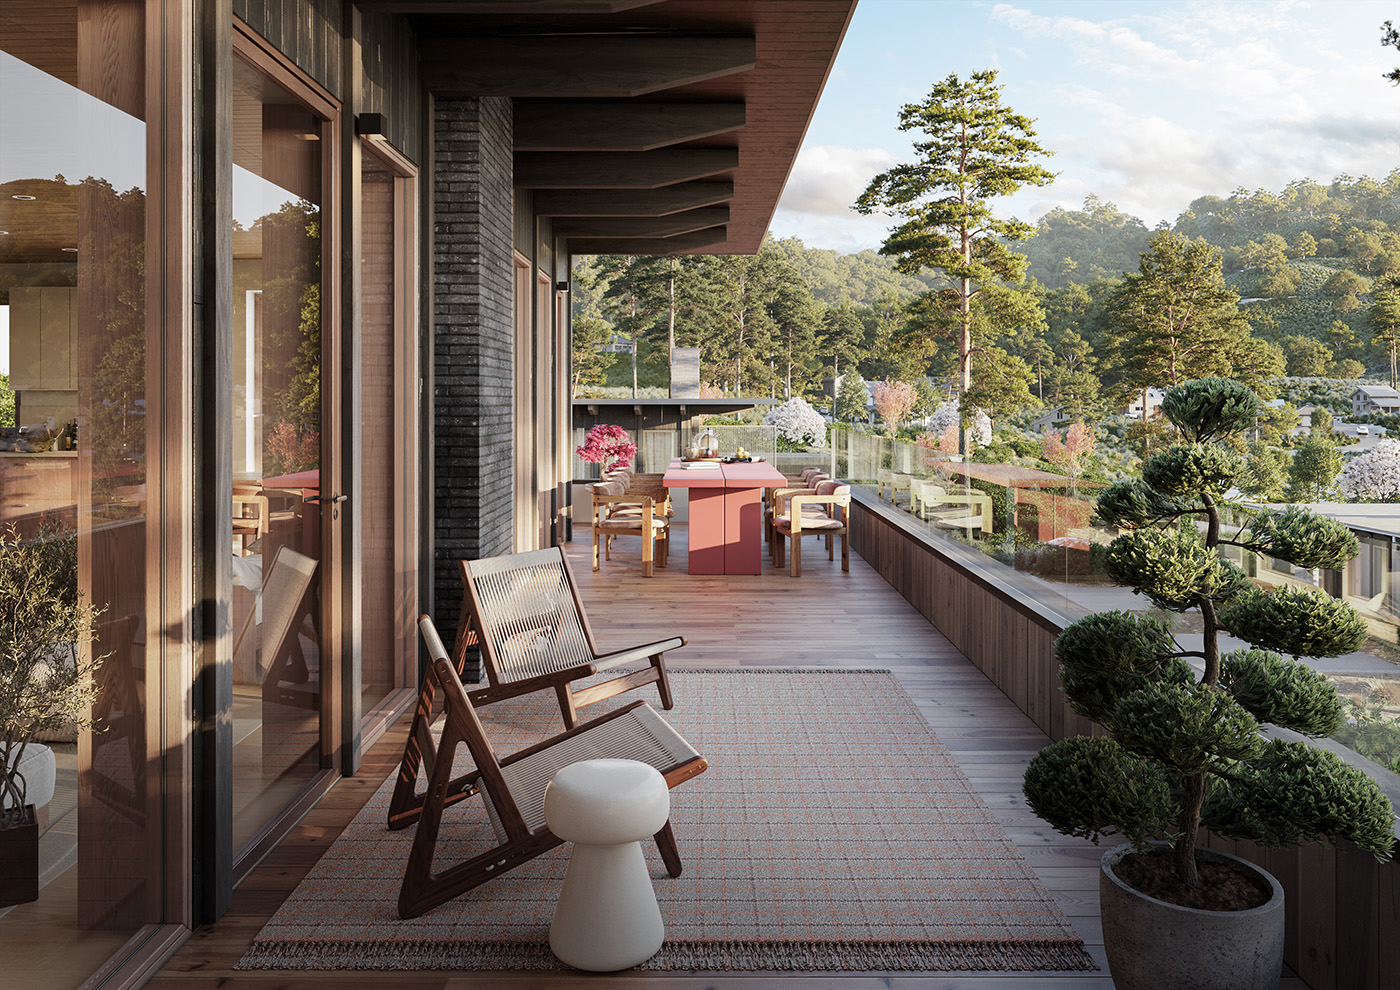
Shizukana, Kummelnäs
Residential · Stockholm Archipelago
2024
In Brief
A residential project conceived as a dialogue between the Swedish landscape and the quiet simplicity of Japanese design.
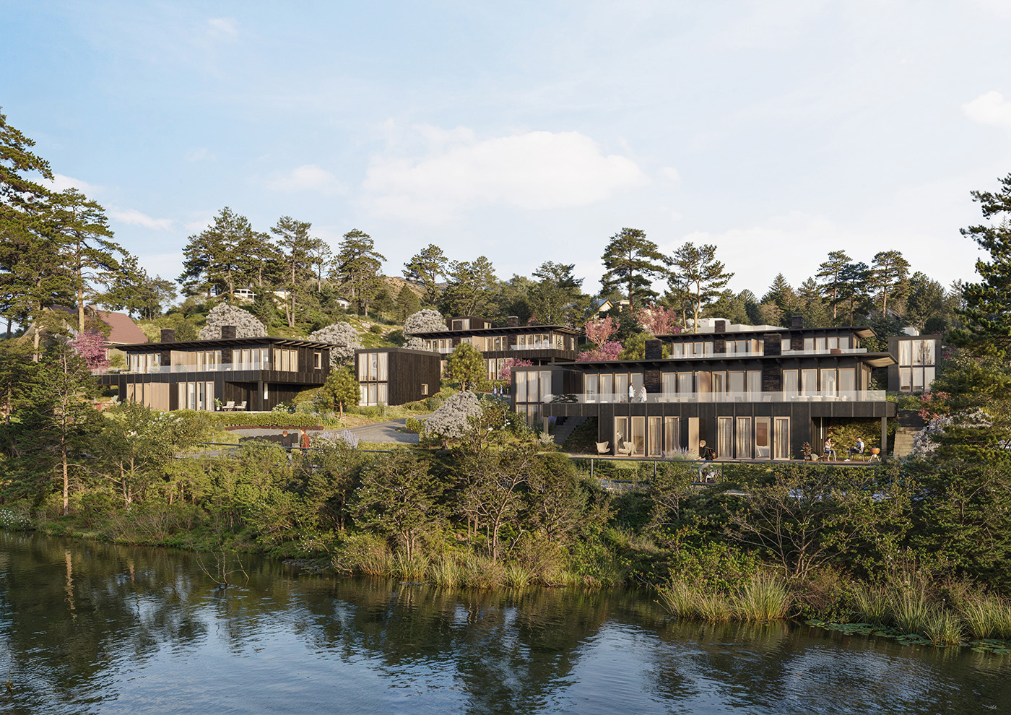
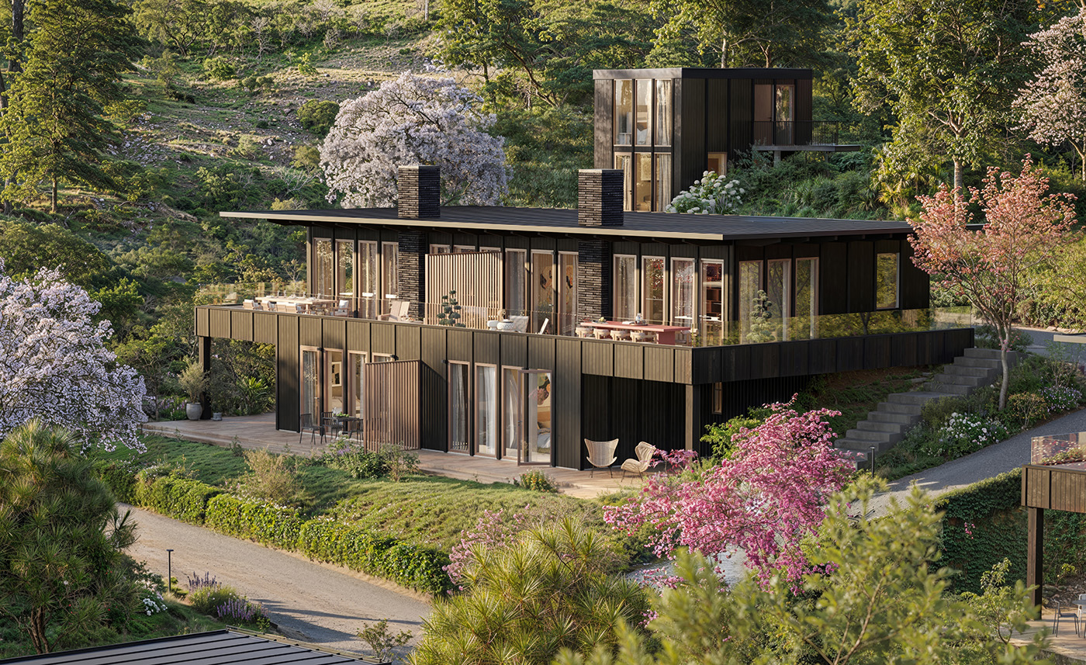
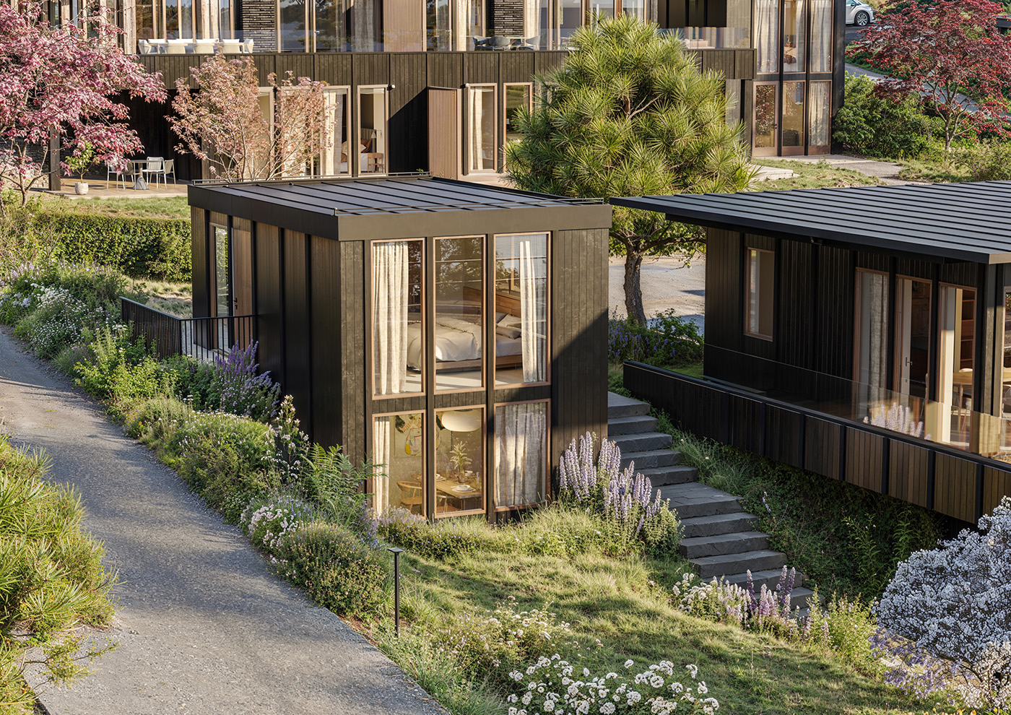
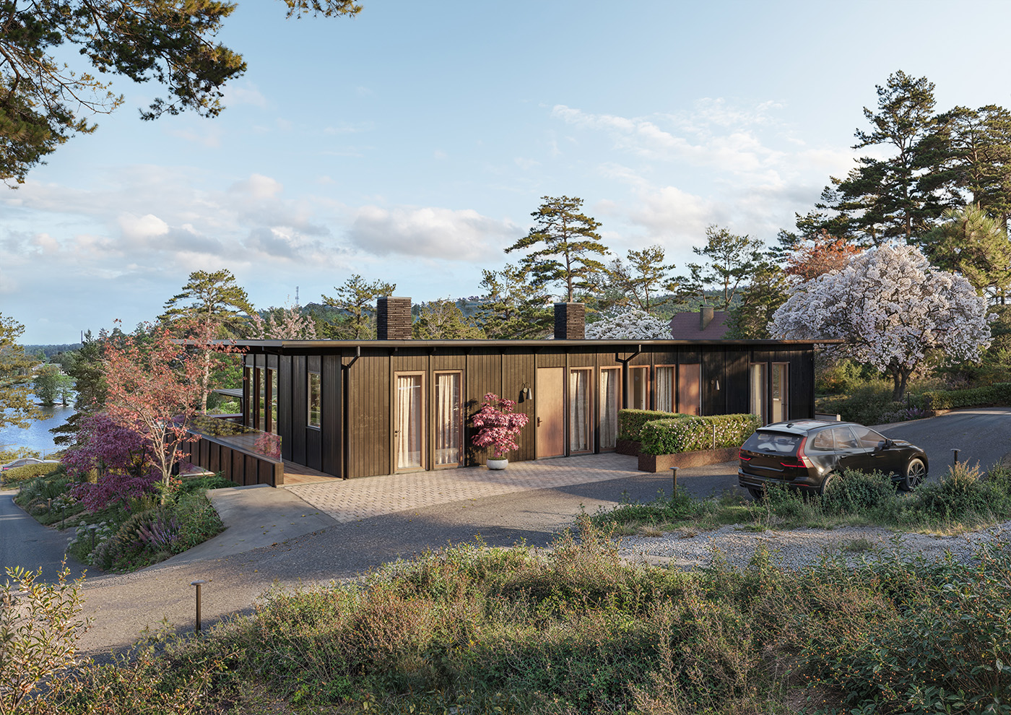
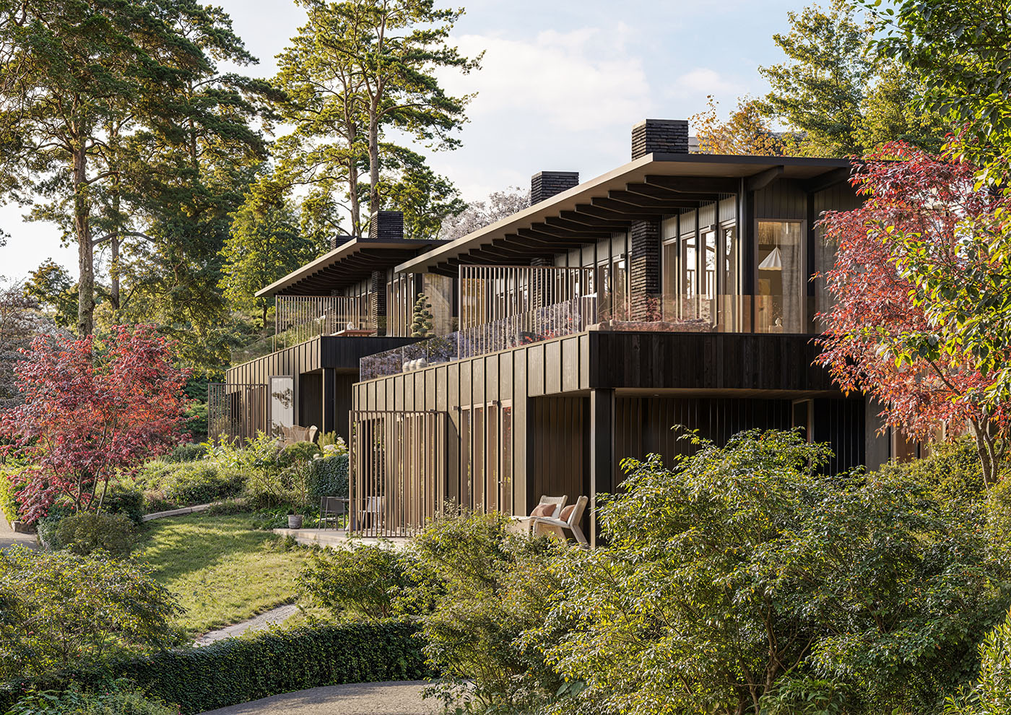
Eight semi-detached homes and four studio houses are carefully integrated into the sloping terrain, each with a private garden and lake views.
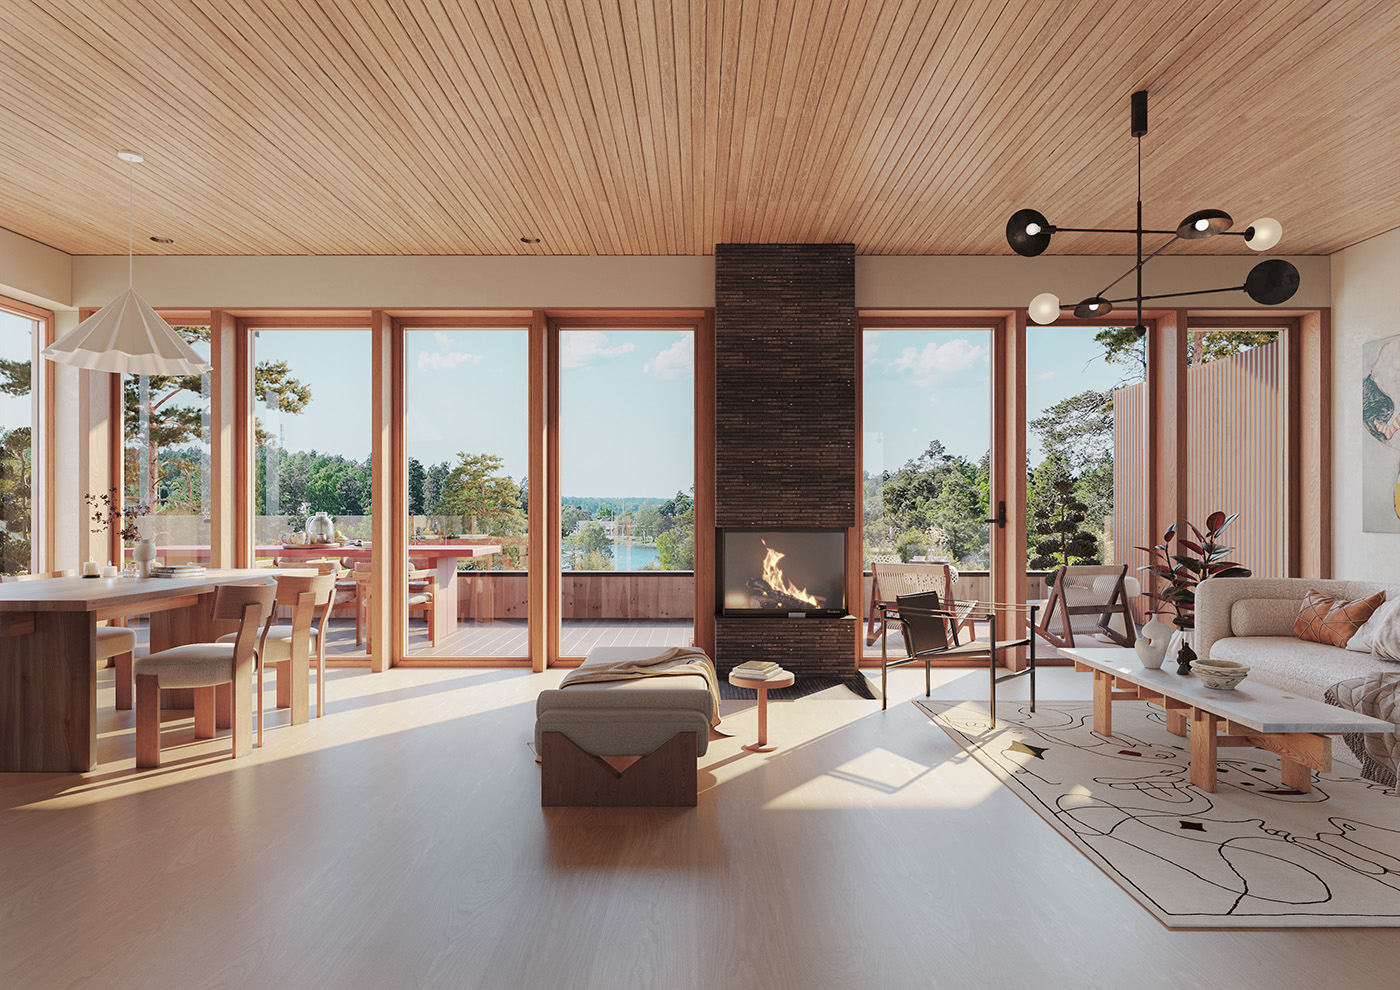
Thoughtfully planned interiors balance open social spaces with private retreats, while black timber cladding, oiled wood accents, deep roof overhangs, and expansive glazing create a timeless architectural expression. A restrained material palette and meticulously crafted details define a calm, refined aesthetic rooted in Scandinavian minimalism and Japanese simplicity.
Details
- Location
- Stockholm Archipelago
- Year
- 2024
- Scope
- Complete residential architecture, interior concept, custom carpentry, landscape integration
- Area
- ca 1 400 m²
The Work
One key decision
“The house needed to disappear into its site. Every material was chosen for how it weathers, not how it photographs.”
— LID Studio
Next project